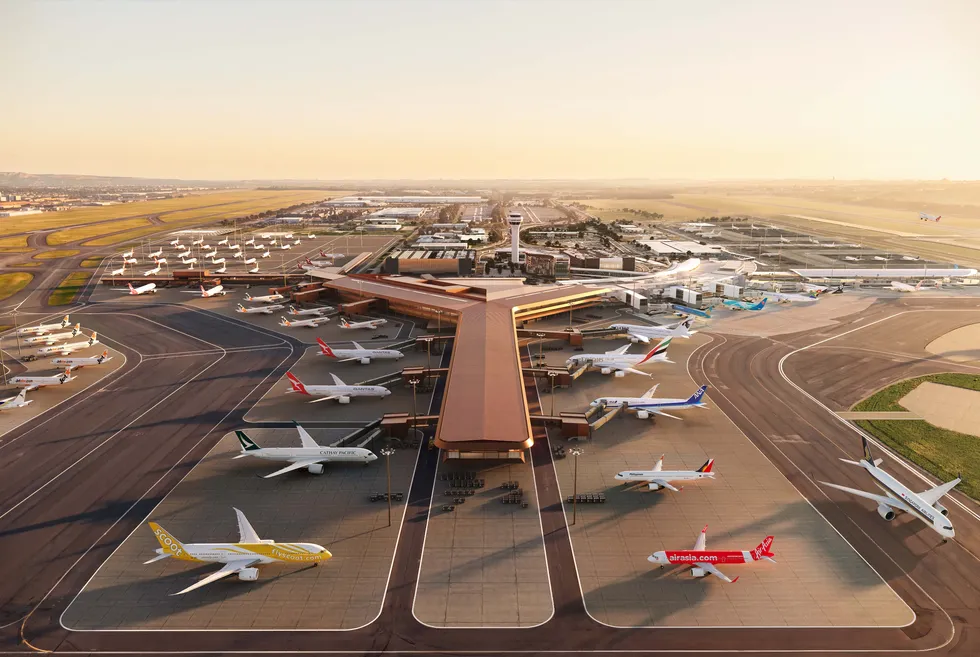
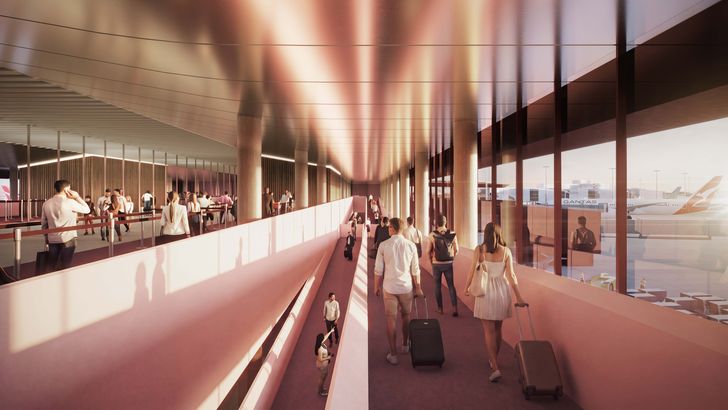
The new terminal development is part of a larger multi-billion-dollar project aimed at merging flight services into “one central precinct.”
Perth Airport has unveiled updated concept designs for its new terminal, marking the start of its multi-billion-dollar airport transformation.
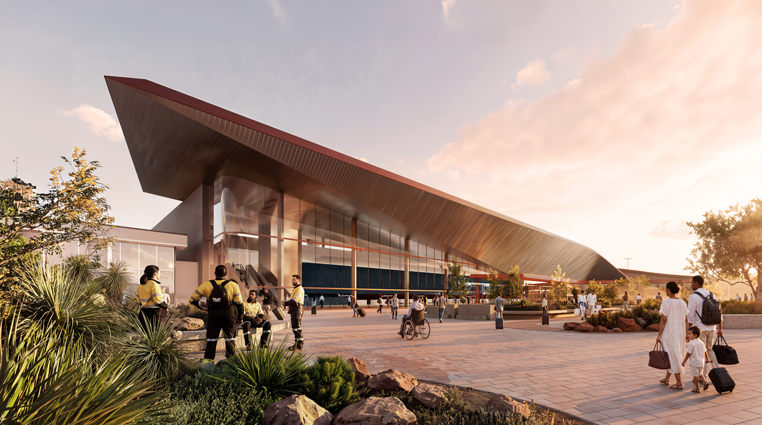
The latest visions for Perth Airport’s new terminal have been unveiled, with the development’s design – led by Woods Bagot in collaboration with Nordic Office of Architecture and Architectus – drawing upon the connection between Western Australia’s sky and the ancient land of Whadjuk Noongar Country.
Under this concept of “Big Sky/Deep Earth,” the design aims to embed the essence of “cultural knowledge, local landscapes, climate, light and a spirit of resourcefulness into the architecture,. according to a media release from Perth Airport.
Designed to accommodate an anticipated 30.8 million annual passengers by 2046, the terminal will feature automated baggage systems, unified security checkpoints, and call-to-gate operations to minimise wait times.
Image: Courtesy of Woods Bagot
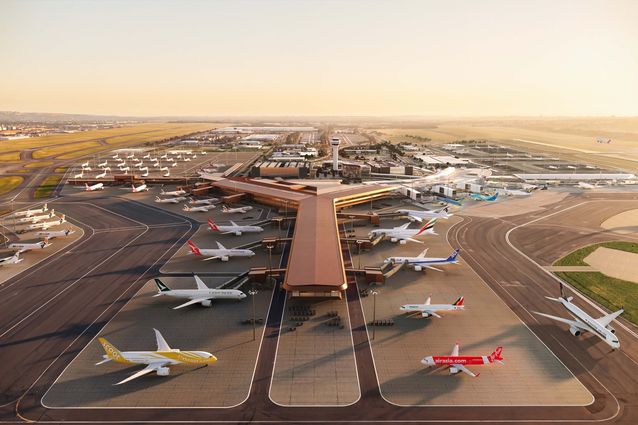
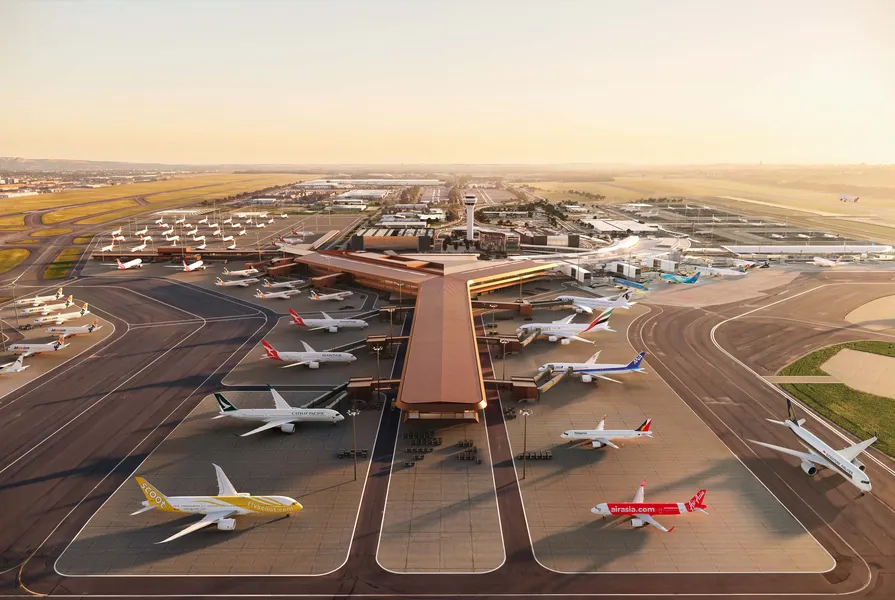
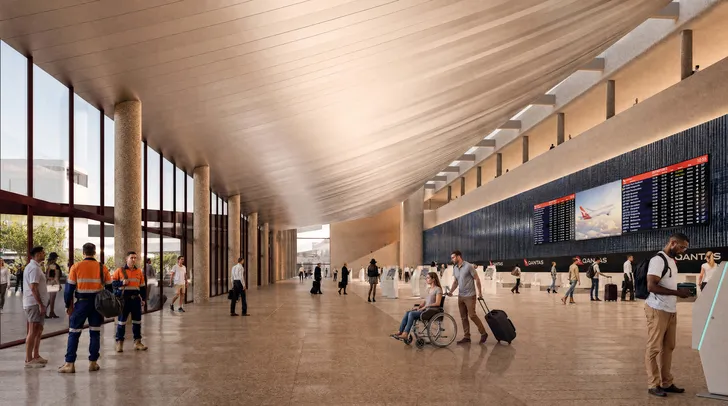
The new 159,000-square-metre terminal is aimed at enhancing the airport’s overall efficiency and capacity, while also serving as the “centrepiece” of a larger multi-billion-dollar effort to develop a central precinct labelled “One Airport.”
According to a media communique, an additional 22 contact gates will be introduced to accommodate “a variety of wide and narrow body aircraft.” Among these will be “swing gates” that can adapt to either international or domestic services.
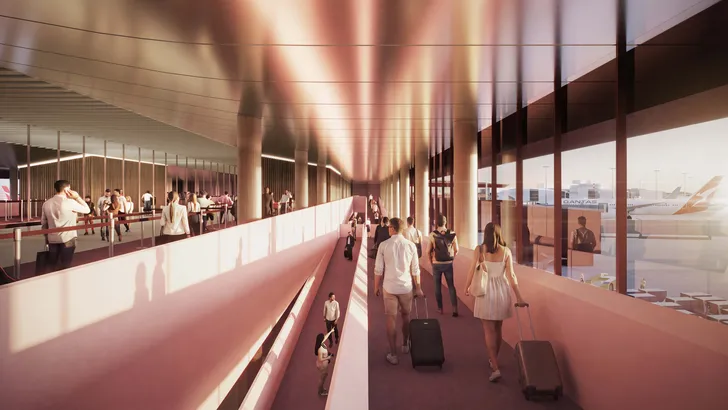
With the objective of amplifying the “time-saving and convenience” capabilities of the airport, the expansion will see the integration of a “new automated check-in and bag drop, including for oversized items; a high-tech baggage handling system and capability to support innovative services like baggage reclaim on demand, courier pick-up and drop-off; call-to-gate initiatives, minimising queue time at gates; and a co-located domestic and international security check point,” Perth Airport has said.
Additional design features include increased retail and dining venues, sensory rooms and multi-faith rooms, amenities for children and families, and a landscaped courtyard.
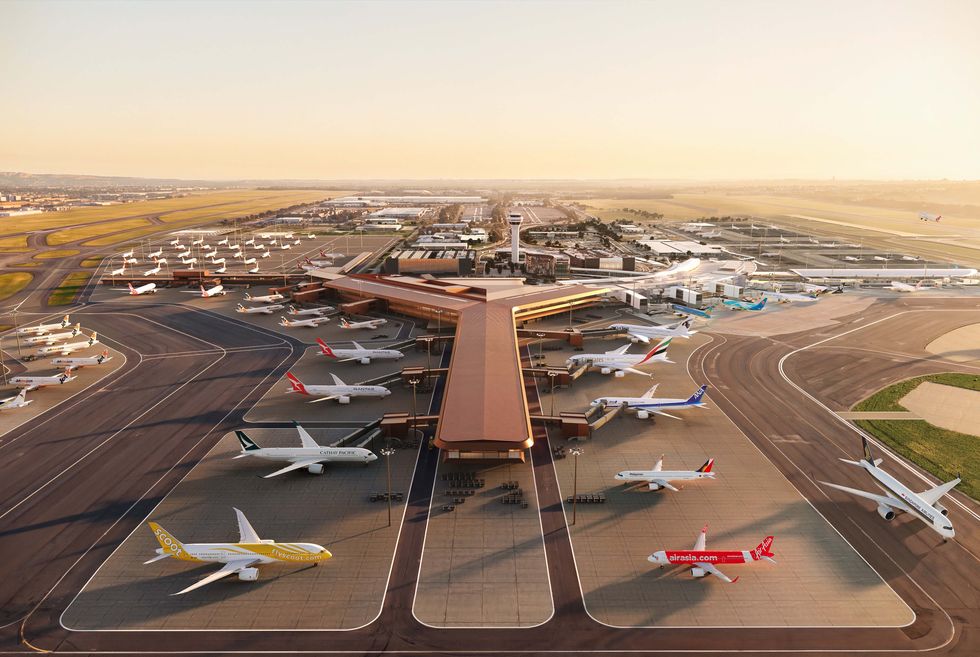
Spanning 159,000 square metres, the new layout features 22 contact gates, including adaptable “swing gates” for seamless switching between domestic and international flights.
Image: Courtesy of Woods Bagot
Perth Airport CEO Jason Waters said, “A good airport moves passengers efficiently, but a great airport also gives them a sense of the destination they are in – this design delivers both outcomes.”
“While the new terminal designs show one big new building, the design team has also considered the hundreds of small things that will add up to a better experience for everyone.”
“We have aimed high when it comes to building sustainability into the design, as well as ensuring accessibility for people of all ages, ability and background.”
The masterplan for Perth Airport was unveiled in October 2025, with the architects appointe d in July 2025.
The tender process for the new terminal main works is now underway, with early contractor involvement and contract award scheduled for 2027.
Delays come as the procurement process for the “Indigenous-designed, culturally responsive residential community” failed to advance.
An expression of interest has launched as part of a national design competition seeking innovative ideas to develop a Canberra House Pattern Book of missing …