Designed for Justice Kenneth Jacobs by Russell Jack, this house in Sydney’s Wahroonga received the Wilkinson Award in 1963 for creating a “restful background for day-to-day living.” Today, it endures as an undramatic and timeless residence, just as its owner and architect intended.
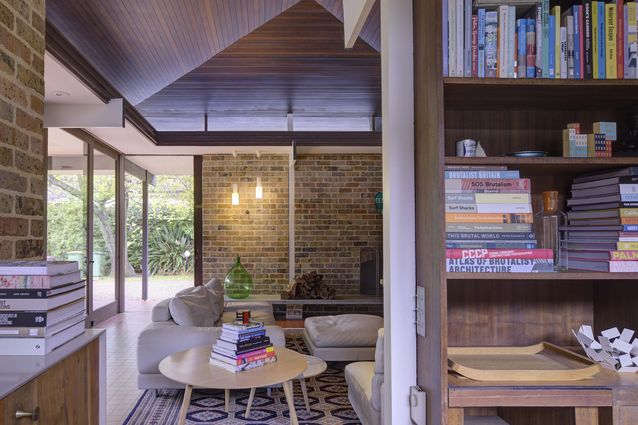
A striking timber-lined pyramid roof crowns the sitting room.
During the 1950s and ’60s, Sydney’s rugged, natural bushland inspired a regional architectural style that employed earthy, rustic materials and a site-responsive approach to grapple with, and blend into, the city’s dramatic coastal terrain. Designed around challenging slopes, rock faces and creeks, houses were often arranged as a series of platforms cascading down a gully. These innovative designs, which rejected the increasing homogeneity of most suburban development and instead adapted modernist design ideas to suit Sydney’s steep bushland and sandstone topography, are now collectively known as the Sydney School. In this context, the Jacobs House designed by Allen Jack and Cottier and completed in 1963 is somewhat of an anomaly. It sits on flat ground, hidden from the street on a battle-axe block in Wahroonga on Sydney’s North Shore. In this project, architect Russell Jack applies principles of the Sydney School to a different context, and to a project heavily influenced by the client brief.
When NSW Supreme Court Judge Kenneth Jacobs QC (1917–2015) commissioned the house, he brought the same precision to the brief that had defined his career. Jacobs, who had studied law alongside Gough Whitlam at Sydney University and went on to serve on the High Court from 1974–79, wanted a restful retreat from the bench. Undramatic, he said, with simple, timeless subtlety. It was a brief that asked for calm. What Jack designed was a single-storey house that celebrated the horizontality of the site with a low roof and a focus on visual connections to the garden.
Views between the study and dining room are across the main courtyard.
The plan is defined by a series of internal courtyards. A central courtyard with a Japanese maple and arched brick opening provides aspect for the public spaces of the study and dining rooms – offering views both to the courtyard and to each other. The private domains of the home, by contrast, benefit from more confined views, staggered in plan and blinkered from each other. The main bedroom suite has a courtyard of its own – a small outdoor room adjacent to a shower, screened from the garden with hit-and-miss brickwork. The smaller bedrooms at the rear look into another internal courtyard, this time framed by brick walls so they are not seen from the public spaces of the home. The cleverness of the plan to frame individual views makes the home feel simultaneously private and expansive.
The architecture is set low to the ground and pushed to the southern boundary, so that the garden occupies the sunny northern portion of the site. Wide eaves with narrow fascia, painted in mission brown, establish a datum that runs from the exterior to the interior. This horizontality is broken with a striking timber-lined pyramid roof form over the main living room. Here, a thin band of clerestory windows sits above the horizontal datum so that soft indirect light spills into the room and creates a sense of the pyramid form resting lightly on the walls. A second pyramid roof over the ensuite bathrooms brings light into these rooms in the middle of the plan.
A thin band of clerestory windows beneath the pyramid roof admits light and gives the impression that the roof rests gently on the walls.
The materiality is honest: exposed brick, timber joinery, and a warm terracotta-tiled floor create a home that feels both robust and timeless. Built internal elements enhance functionality: a fireplace anchors the living space, a bookcase divides the living and dining zones and conceals a bar, and a study cupboard opens to reveal a desk. Generous custodianship over the years has allowed the design to remain largely as Jack left it – only the kitchen and laundry have seen modest updates.
Notwithstanding the honesty and simplicity of its materials, the home features several moments of joy. At the entry, a single-skin brick wall slides past another to create a narrow slot window to the internal courtyard, resulting in a subtle play of light and offering glimpses of the garden beyond. Here, another narrow band of clerestory windows provides the sense that the roof continues into the garden. These gestures remind you the garden is an extension of the home.
Near the entry, a single-skin brick wall seems to slide into the central courtyard.
At the time of designing the Jacobs House, Russell Jack (1925–2025) had already designed the house that made his name. In 1957 he and his architect wife, Pamela Jack, completed their own home a few streets away, and it had gone on to win the Sulman Medal in the same year.
Allen, Jack and Cottier won the 1963 Wilkinson Award for Jacobs House, recognised as the best house built in New South Wales that year. The award plaque still hangs on the home’s eastern wall. The jury citation applauded the way the design provided “a restful background for day-to-day living.”
There is plenty to be learnt from this home. Perhaps its most enduring lesson is that great architecture begins with listening. Jack’s approach to architecture and the flat Wahroonga site might have produced any number of houses. What emerged was a home shaped by a client who understood his own needs, and by an architect who responded with intelligence, restraint and care. More than sixty years on, Jacobs House remains a powerful reminder that architecture is at its best when it enhances the lives of those who inhabit it.
Published online: 28 Oct 2026 Words: Ben Peake Images: Brett Boardman
At Corrs Chambers Westgarth’s Melbourne headquarters, the formality of a law office meets the ease of a hospitality setting.
Sense Of Self’s new 1200-square-metre bathhouse in Surry Hills features hot mineral pools, an expansive Hammam steam room and the Southern Hemisphere’s largest sauna, encouraging …