Three vertical sheaves of glimmering Mount Gambier limestone edge each other – sheer, towering faces with slender apertures carved between them as glassy, geometric relief.
Browse Domain’s property and lifestyle magazines.
The array seems to lean across to the entry, which differs from the tall triptych: a folded, white metal portico with a double-height, timber-clad elevated entrance.
Owner David Sutton, chairman of energy technology company RayGen, briefed renowned architecture practice Wardle Studio to incorporate the highest levels of environmentally sustainable practice into the design, build and ongoing function of the house.
In this groundbreaking work, the collection, management and treatment of water is handled on site. An extensive solar array, battery storage, passive orientation and non-toxic and recycled materials form the back-of-house combination that powers the entire, beautiful whole.
“It’s remarkable,” says Marshall White’s Jack Fowles. “It’s an architectural masterpiece as well as a genuine international achievement. No one has really seen anything like it.”
Inside, the floor plan turns itself to the sky, ingeniously inverting the exterior’s largely inscrutable face. An internal pond angles beyond the entry, creating an immediately soft, natural centre. Light from above reaches down and falls on the timber-panelled library/office, which seems to float in its space.
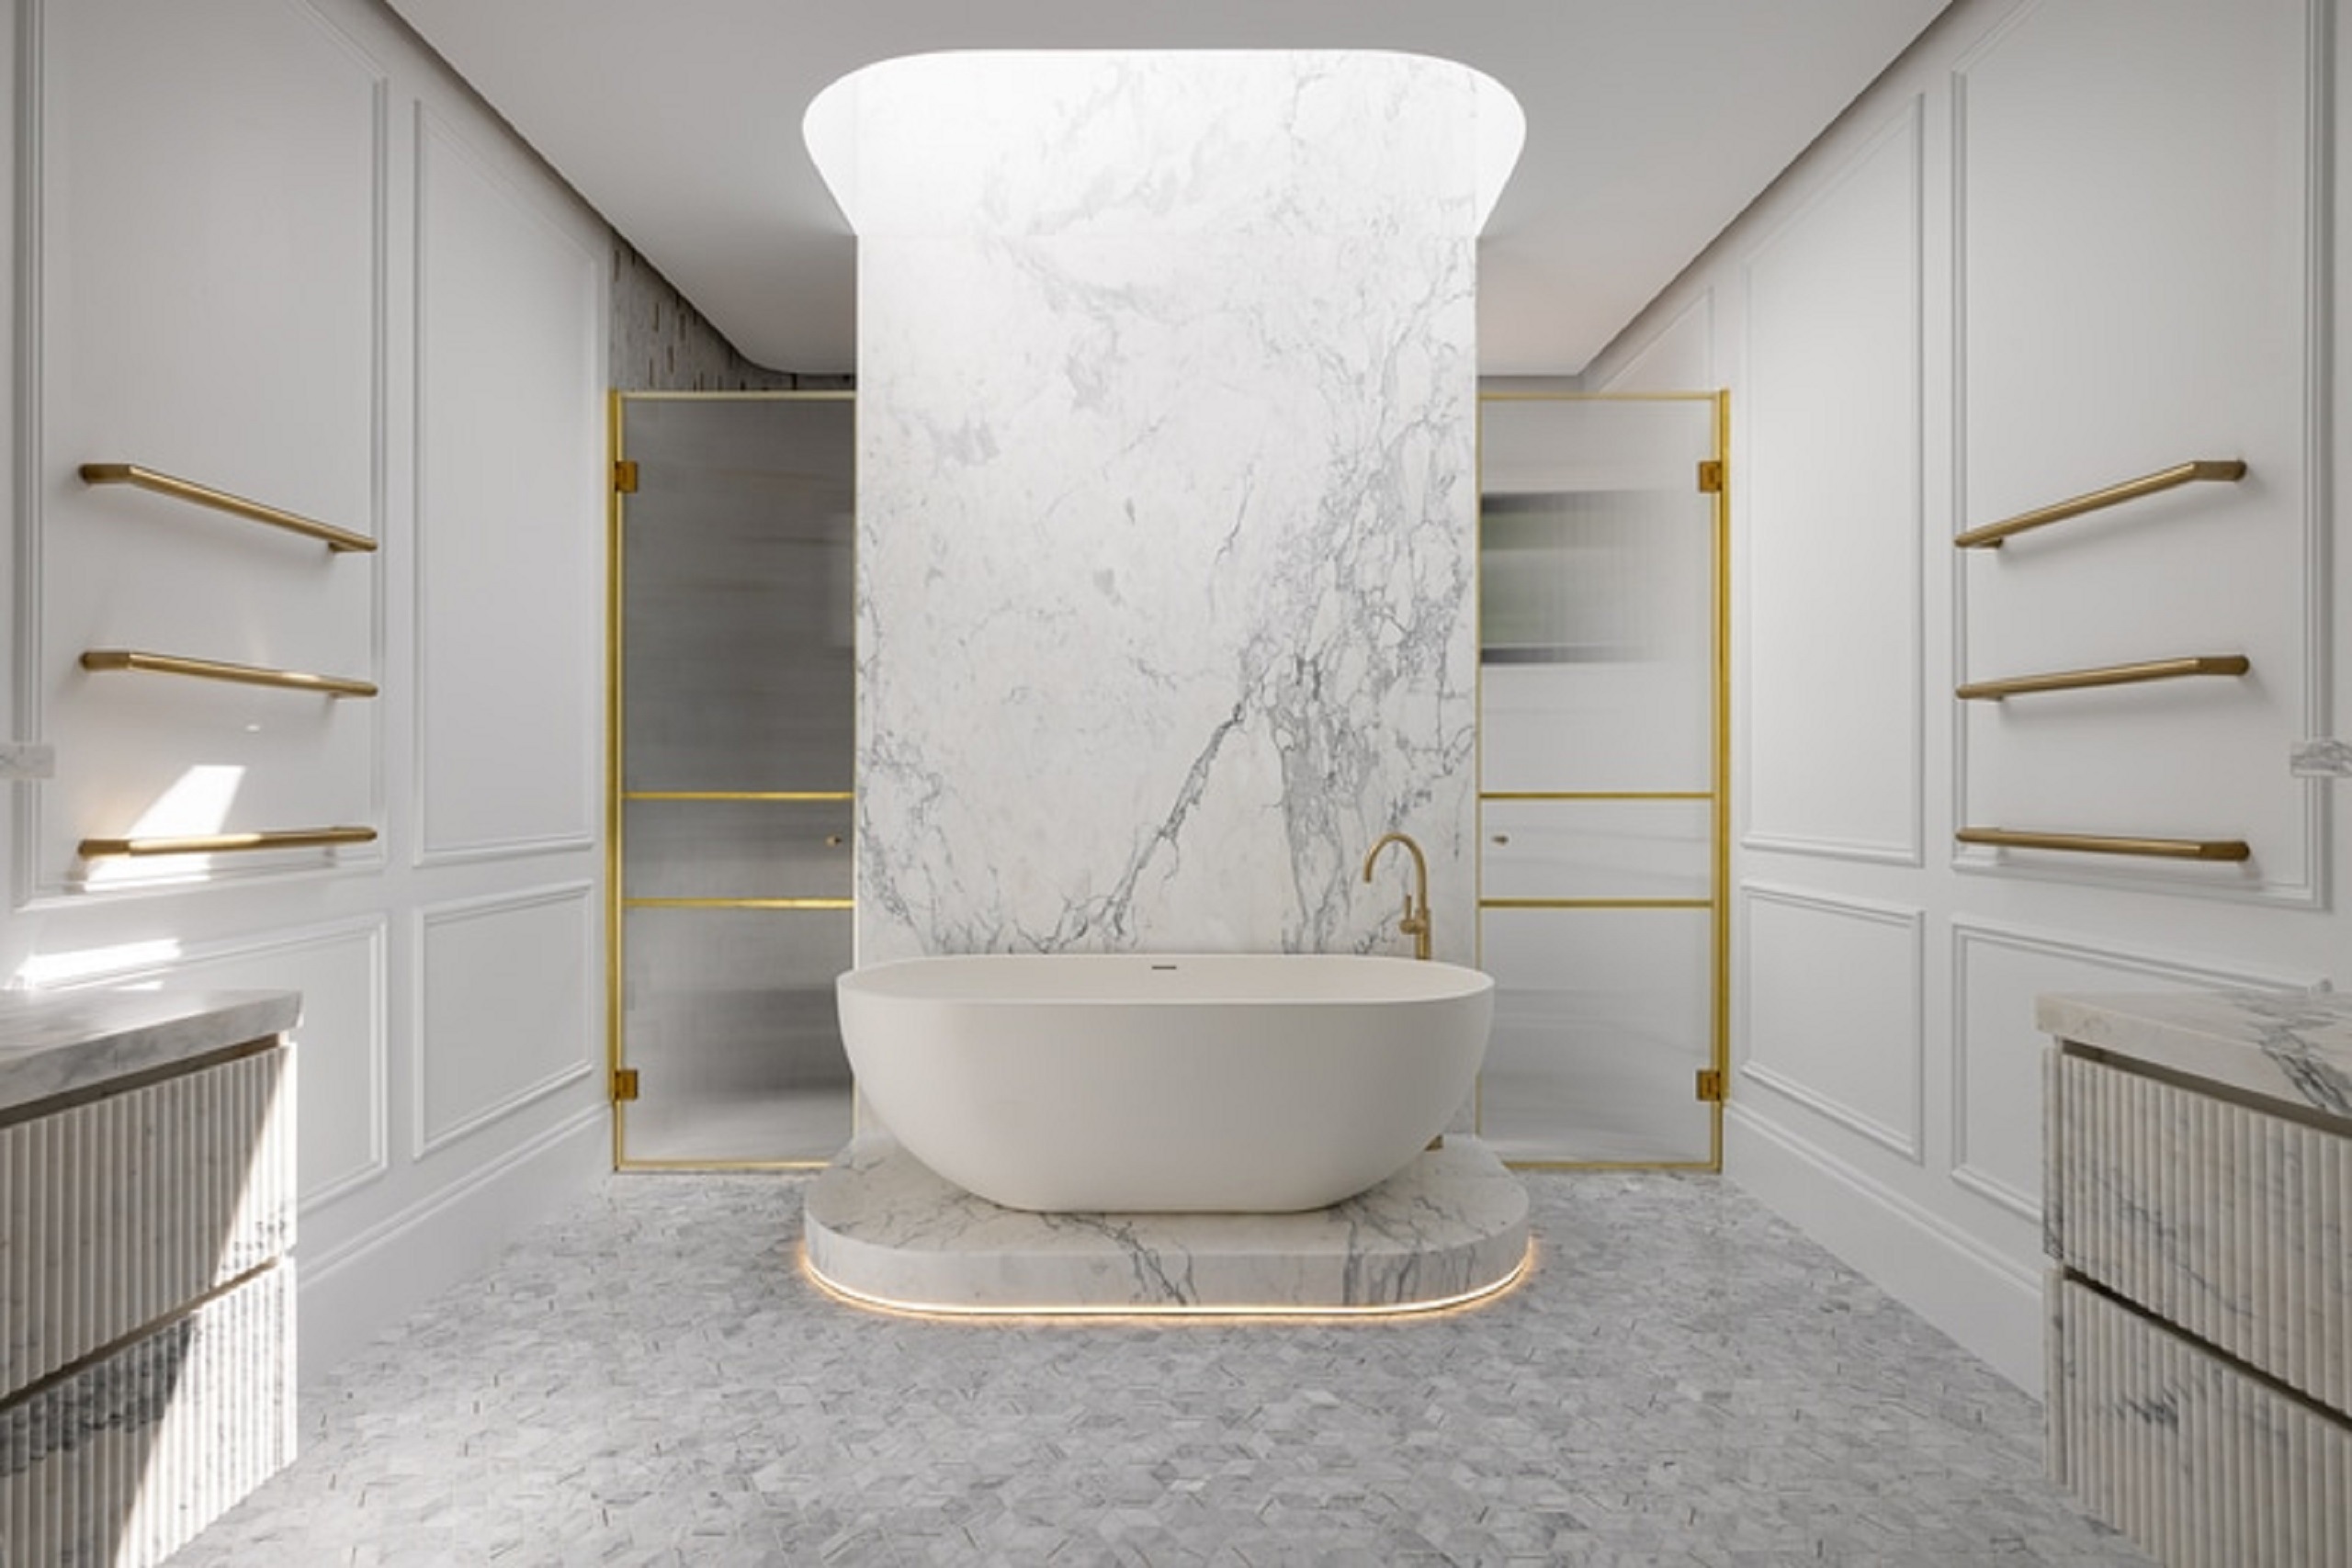
A passage banks to the front of house and the main bedroom, tapering splendidly into the external limestone at its end. The neutral tones of the en suite’s superb elemental material palette are quietly elegant, and the brushed, brassy accessories are a recurring masterstroke.
The fabric of the home is uniform – timber, stone and glass – but the configuration and application render every space meaningful, even tiny ones.
Travel east, and beyond the deeply attractive scrubbed-stone style of the kitchen, there’s an alcove. It’s deep, lined in timber, with a window rising to double-height filled with greenery. If you could sit crossed-legged in there just for a moment, it would feel spiritual.
“I say this place is like the Sistine Chapel,” Fowles says. We get it.
Across at the north face the scene is glassy, glorious but respectful of the orientation. The garden, as it trips, threads and layers around the ancient rocks that form the edges of the sublime natural pool, is never far away.
Large easterly windows in the elevated dining room are openable, and breezes cross from here over the superb delineating timber bureau to the broad living room.
Floor-to-ceiling glass angles here to the soaring, recessed courtyard. Timber fins overhead and inward-facing limestone columns confer a cool calm on the north side; like the home draws breath here, with the rolling garden a settling anchor.
Back inside and upstairs, the balustrade is woven cane from floor to ceiling, both gutsy and a gossamer tapestry of sorts over the airy void below. Wrapped to either side are three further bedrooms and two bathrooms, the front-facing accommodation with a balcony hovering in the north air.
A lift takes you to probably the most conventional part of the house: the basement. Down here, there’s an urbane wine cellar, a rumpus room that looks built for fun, and a large garage.
“This is an incredibly calming house,” Fowles says. “Temperate, beautifully quiet. It’s also genuinely a luxury Toorak family home with every amenity.”
Sustainability, serenity, style; each stratum informing, enhancing and reinforcing the others to create a template for the times.
This award-winning Toorak apartment shows how small homes can live large
Others might find it too garish, but for vendor Ronnen Goren, the bold hue is one of his favourite features of this Toorak apartment for sale.
The sculpted shape of luxury: You can’t get much more Toorak than this home
In a cul-de-sac close to the Village, energy and consideration that have gone into the design of this beautifully built house.
Inside a Wayne Gillespie-designed Toorak house combining scale, style and substance
A fine example of Wayne Gillespie’s enduring design, this Toorak home pairs generous proportions and abundant natural light with sophisticated interiors.
See more news from Domain in your Google search results.
The information on this website is intended to be of a general nature only and doesn't consider your objectives, financial situation or needs.