Henbon Australia has reworked and refiled its plans for a mixed-use redevelopment topping $500 million of the Eastwood Shopping Centre in Sydney’s north.
The developer was greenlit for a six to 16-storey development comprising 441 apartments in 2025.
An environmental impact statement for the new proposal now on exhibition labeled that approved scheme “sub-optimal”, limited by current controls, and said it was incapable of meeting “current investment hurdle rates”.
The new proposal retains four buildings but doubles the estimated development cost to $632 million, doubling heights and adding 241 apartments, equal to more than 33,000sq m additional residential floor space.
The 1.2ha town centre site on Wallumedegal land is within walking distance of Eastwood station, about 14km north-west of the Sydney CBD.
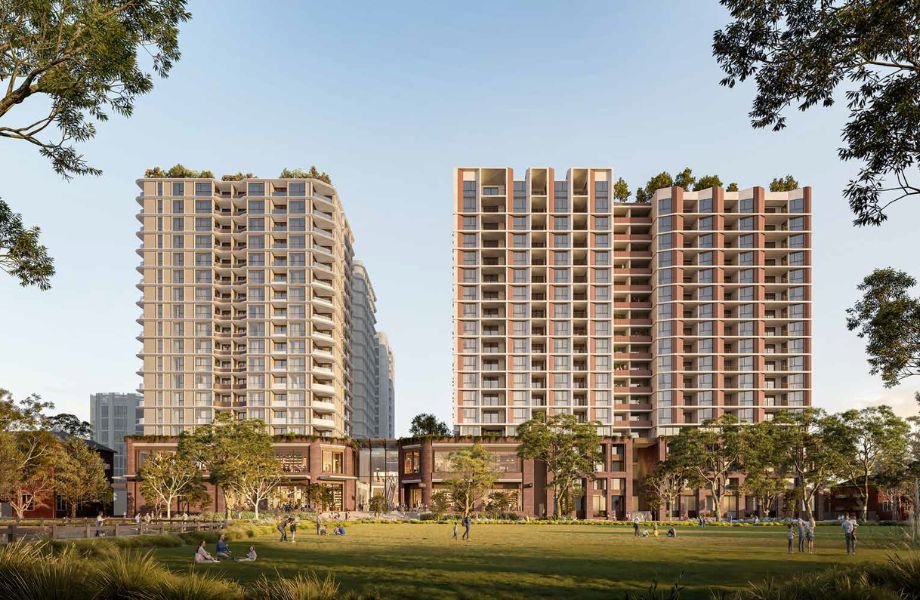
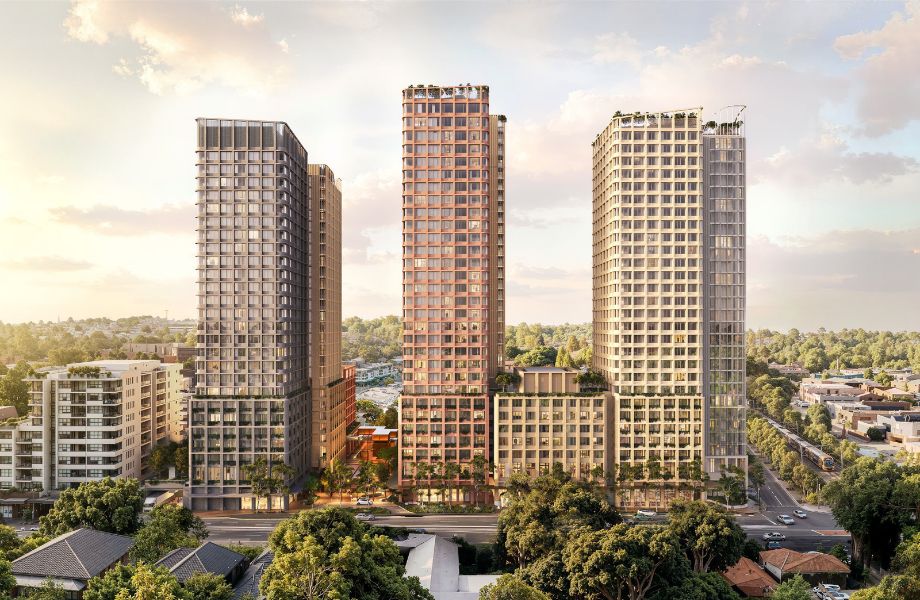
Eastwood Centre would yield 682 apartments across four buildings of eight, 26, 28 and 30 storeys. Affordable housing would comprise 33 units or 5 per cent.
Unit typology would comprise 75 one, 434 two, 170 three-bedroom apartments, and three four-bedroom penthouses.
The precinct would be delivered in two stages; Building C and D (238 units) as Stage 1, and Buildings A and B (444 units) as Stage 2.
SJB Architecture has designed the new proposal with sandy-brick podiums and aluminium ochre, grey and green facades. AJC Architects designed the previously approved development.
A concurrent rezone aims to raise building heights threefold to 112 metres.
Three levels of podium and lower ground floor retail tenancies would provide 17,096sq m non-residential floor space.
Four basement levels would hold 1320 car spaces, including 505 non-residential spots, and a pedestrian link would provide public access to Rutledge Plaza and 1960sq m open space.
Residential amenities including a pool, sports courts, a tai chi lawn, dog park, study area and wellness zone would be on a shared podium's level two.
Another 1105sq m open space on two landscaped rooftops would bring total communal open space to 5804 square metre.
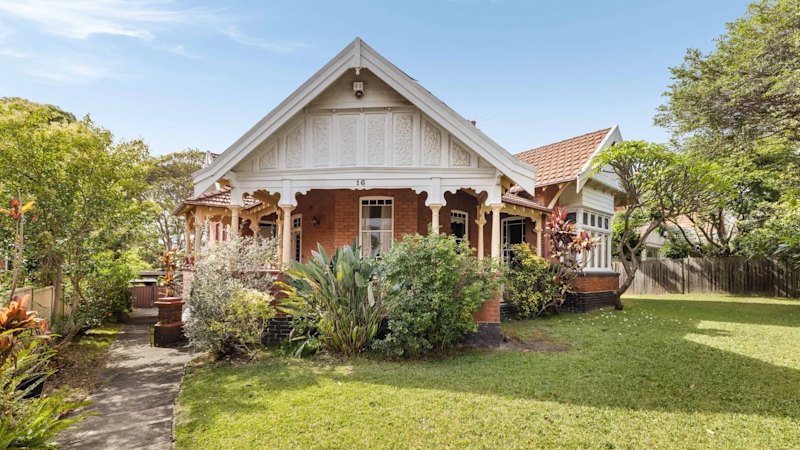
The existing two-level podium, seven-storey 1976-built shopping centre and associated car parks would be demolished.
Meanwhile, 3km south-east at 166-174 Blaxland Road, Ryde, Sasco is planning a 10-storey residential block.
The state waved ahead a previous landowner’s plan for seven mixed-use buildings and 409 apartments at the Eastwood Shopping Centre in 2019 , but it did not proceed and that approval is about to expire.