Conceived as a pilot project for Disability Homes Victoria, Studio Bright’s specialist disability accommodation negotiates complex regulatory, operational and behavioural requirements, demonstrating how considered design can improve residents’ quality of life while reducing maintenance and operational costs.
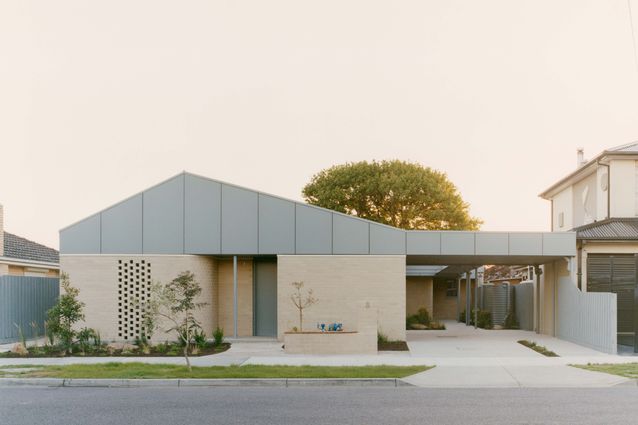
The building adapts neatly to the scale and context of its residential street.
The SDA Housing Project offers another exemplar project which goes beyond fulfilling a baseline spatial and functional brief and treats each requirement as a design opportunity.
Completed for Disability Homes Victoria, the project provides Specialist Disability Accommodation (SDA) under the NDIS Robust category for residents with significant disabilities or complex behaviours. Conceived as a pilot project, it set out to demonstrate how thoughtful design could improve quality of life for residents while simultaneously reducing maintenance and operational costs. Central to the proposition was a rejection of the hospital-like precedents that have traditionally defined this housing typology, where restrictive practices have too often been relied upon to manage complex behaviours.
Rooms throughout both units maintain visual connections to outdoor spaces.
The project comprises two L-shaped units with carer’s accommodation positioned between them. The building sits neatly within the scale and context of its residential street, with a heavy sloping roof resting on a curving brick base. The plan allows each unit a connection to a generous private courtyard, ensuring every room maintains a visual connection to the outdoors – an important consideration for residents who spend much of their time at home. Each dwelling also provides multiple exit points, with every room offering more than one means of egress, to support the safety and wellbeing of both residents and staff.
Acoustic performance is carefully considered at the scale of both the room and the site. Sound attenuation between neighbouring properties, as well as within the dwellings themselves, reduces sensory triggers for residents while also minimising noise impacts on the surrounding community. The interiors are robust yet warm, with acoustic panelling incorporated into high-level surfaces, contributing to a gentler sensory experience.
Acoustic panelling in high-level surfaces softens acoustics and atmosphere.
Particular attention is given to the bathrooms, recognising that these often become important secondary sensory spaces and centres of routine. Each is given its own distinctive colour palette, creating spaces with a clear identity rather than the clinical appearance typically associated with the settings. Services are carefully concealed, a strategy that not only improves durability but also reinforces the domestic character of the interiors. The project negotiates a complex web of regulatory, operational and behavioural requirements with remarkable care and clarity.
This case study is part of a spotlight on inclusive design by Amelia Borg. Read the other case studies on Officer Specialist School by Kart Projects and Special Needs Dental Clinic by SPH Architecture and Interiors.
Replacing a suburban house-turned-clinic in Perth, a new dental healthcare building by SPH Architecture and Interiors goes above and beyond to create an accessible environment …
Set in a rising neighbourhood of north-west Sydney, a new apartment tower trades generic glass-box urbanism for an expressive form carefully attuned to sun and …